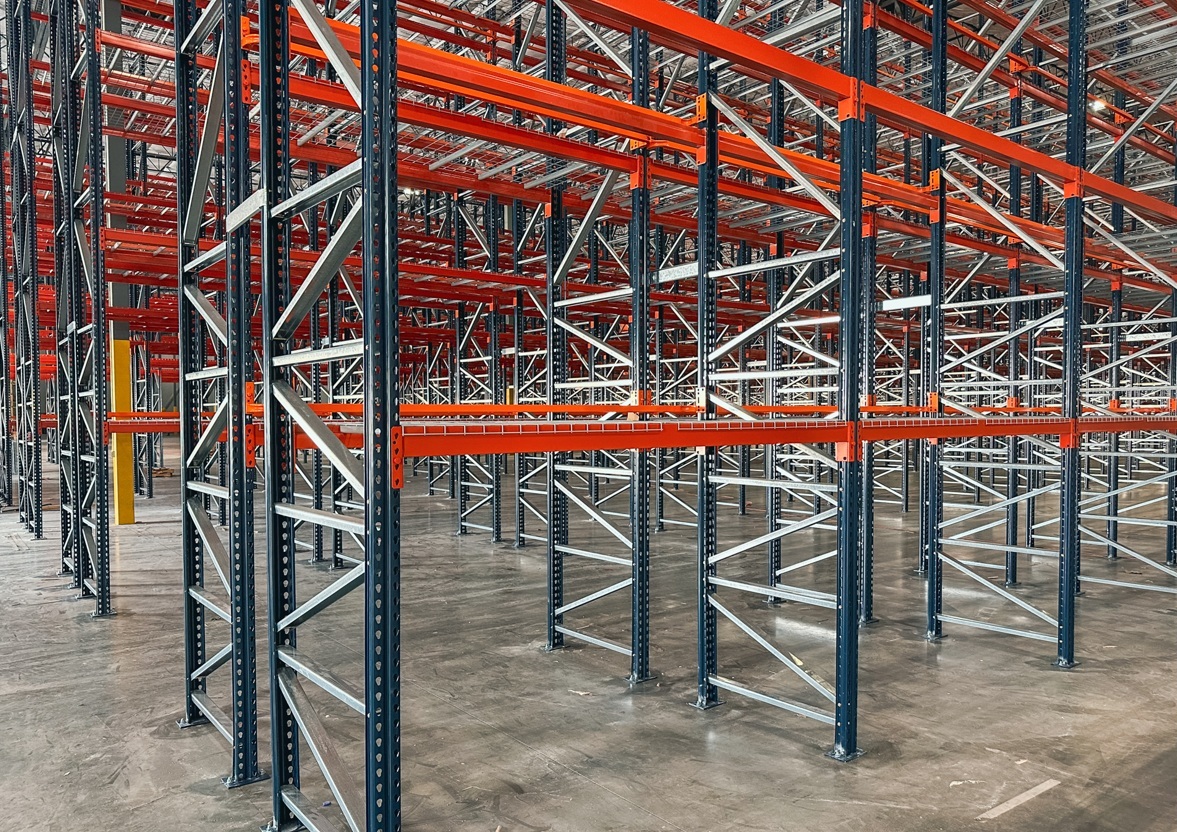
Pallet Rack in Jacksonville, FL
Pallet racks in Jacksonville need to serve the inventory that actually comes through the door. A Northside operation receiving import pallets may need open reserve positions after a container delivery, while a Southside parts room needs direct access to a much wider SKU mix. Selective pallet rack gives each pallet an aisle-facing position without burying it behind another load. We plan that access around pallet dimensions, the heaviest load, usable building height, and your lift trucks. Before you commit to steel, a free warehouse consultation and CAD layout show the position count, required access space, and the installation scope for your Jacksonville, FL building.
Why Jacksonville Warehouses Work With Us
Buildings across Jacksonville present very different storage problems. An Imeson unit with established rows, a Westside building with limited overhead room, and a newer Cecil Commerce Center footprint should not receive the same drawing with a different position count. We start with your available measurements, pallet data, and busiest receiving pattern. Selective warehouse racking spends space on access aisles, so those aisles must earn their keep through direct selection, turning room, and a clear route to dispatch.
You get a comparison that accounts for both pallet positions and the work needed to use them. Beam elevations, overhead clearances, columns, and existing lift reach are reviewed before we price the installed configuration. Where a bulk SKU would benefit from pushback or drive-in storage, we show that alternative rather than treating selective rack as the only answer. The itemized quote separates equipment and installation, and the reviewed drawing remains the reference for later added rows, and relocation.
How Pallet Rack Works
Frames and beams
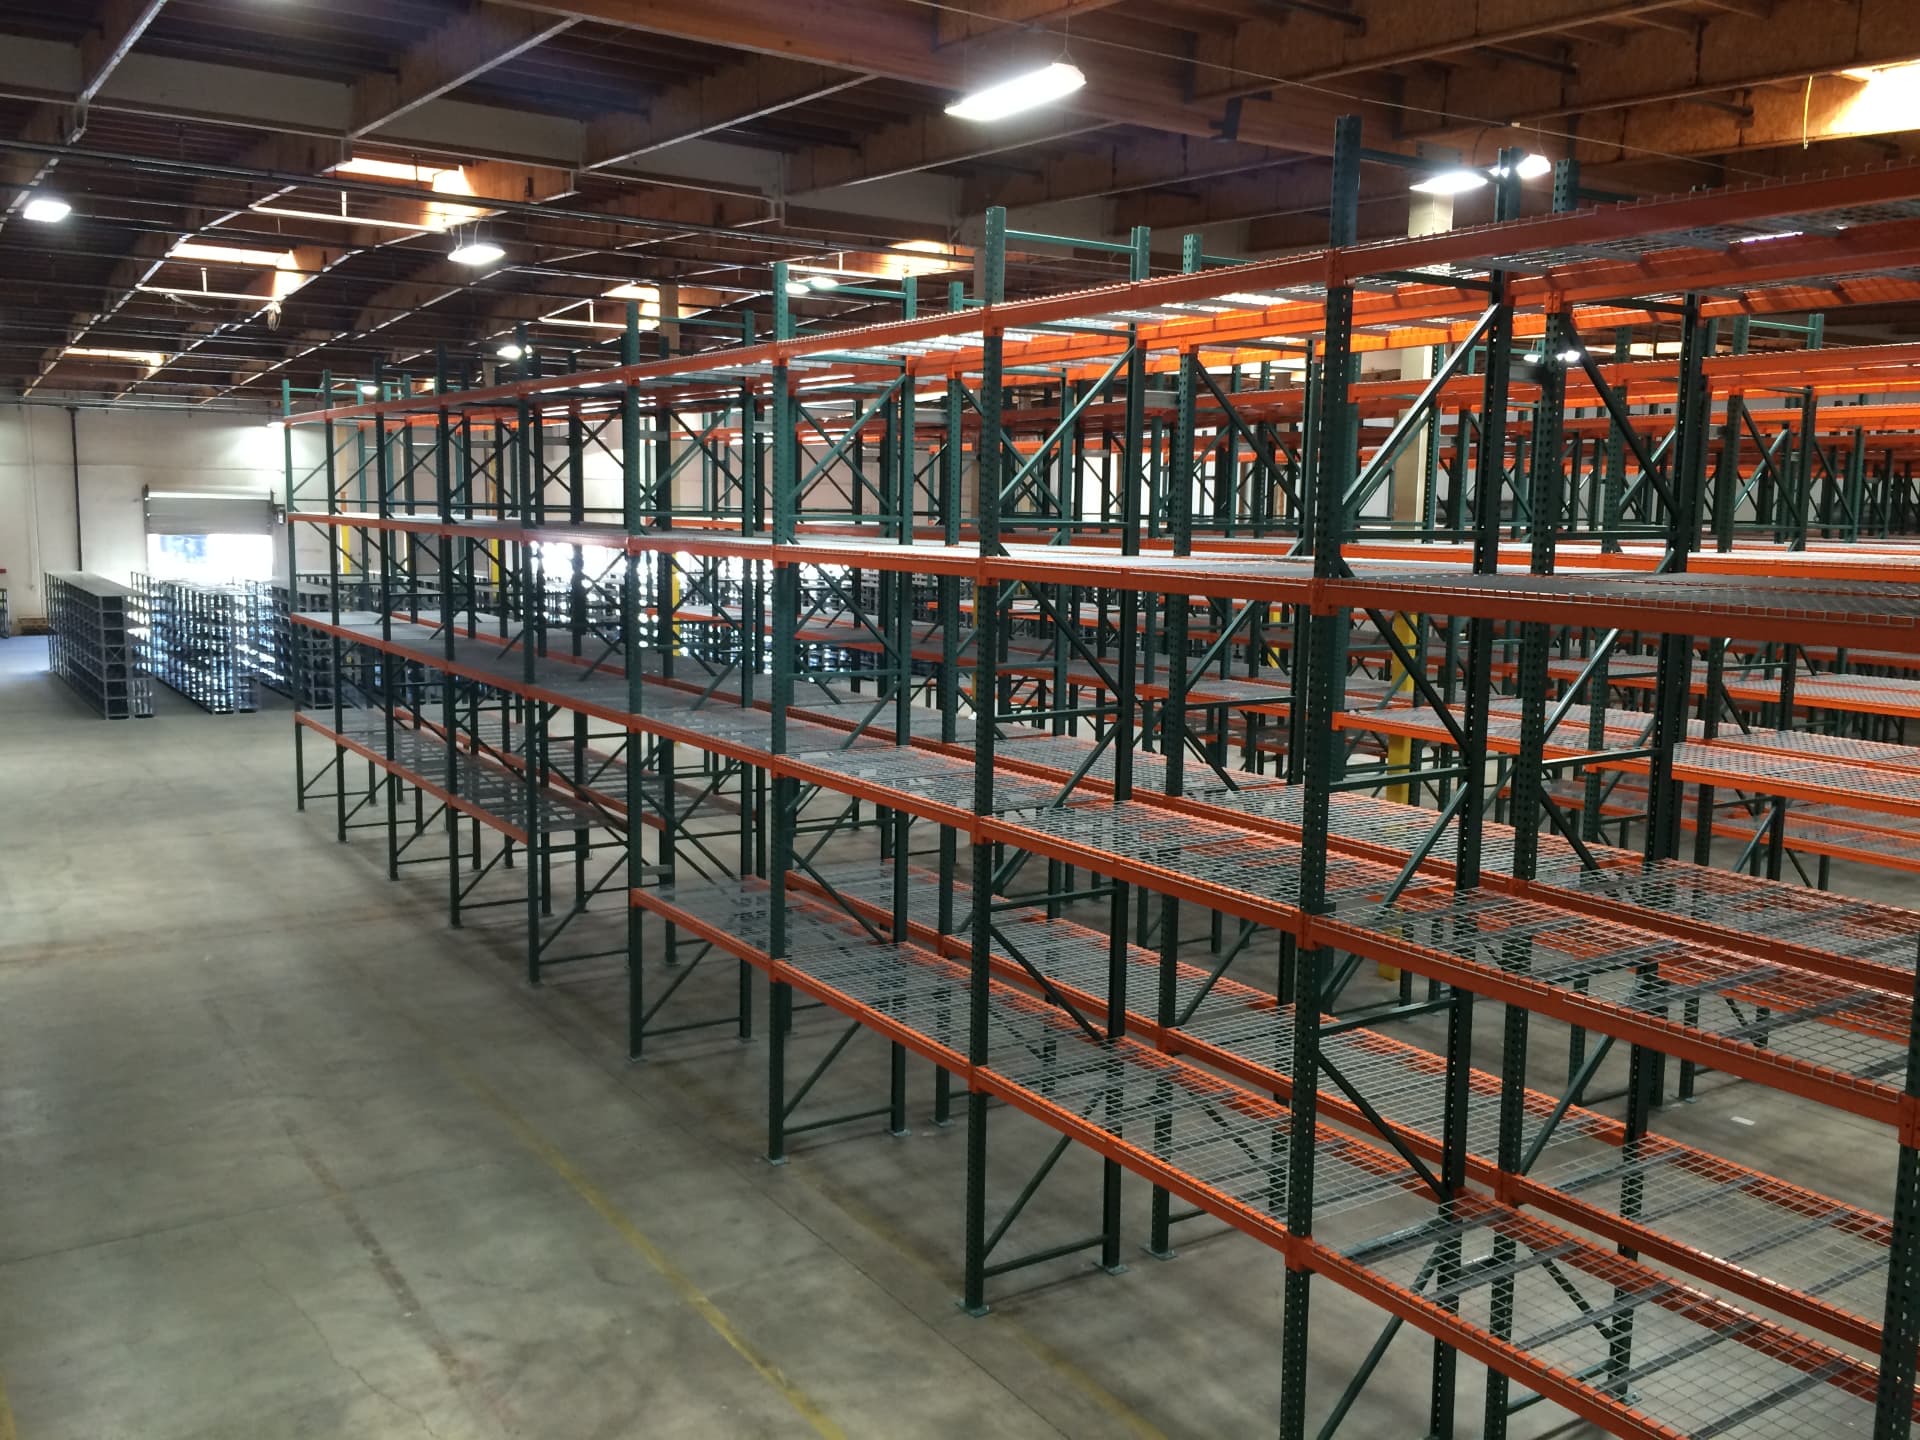
Roll-formed or structural upright frames carry pairs of load beams across the aisle. Beam length, frame depth, and steel gauge follow your heaviest pallet, not a catalog default.
One position, one pallet
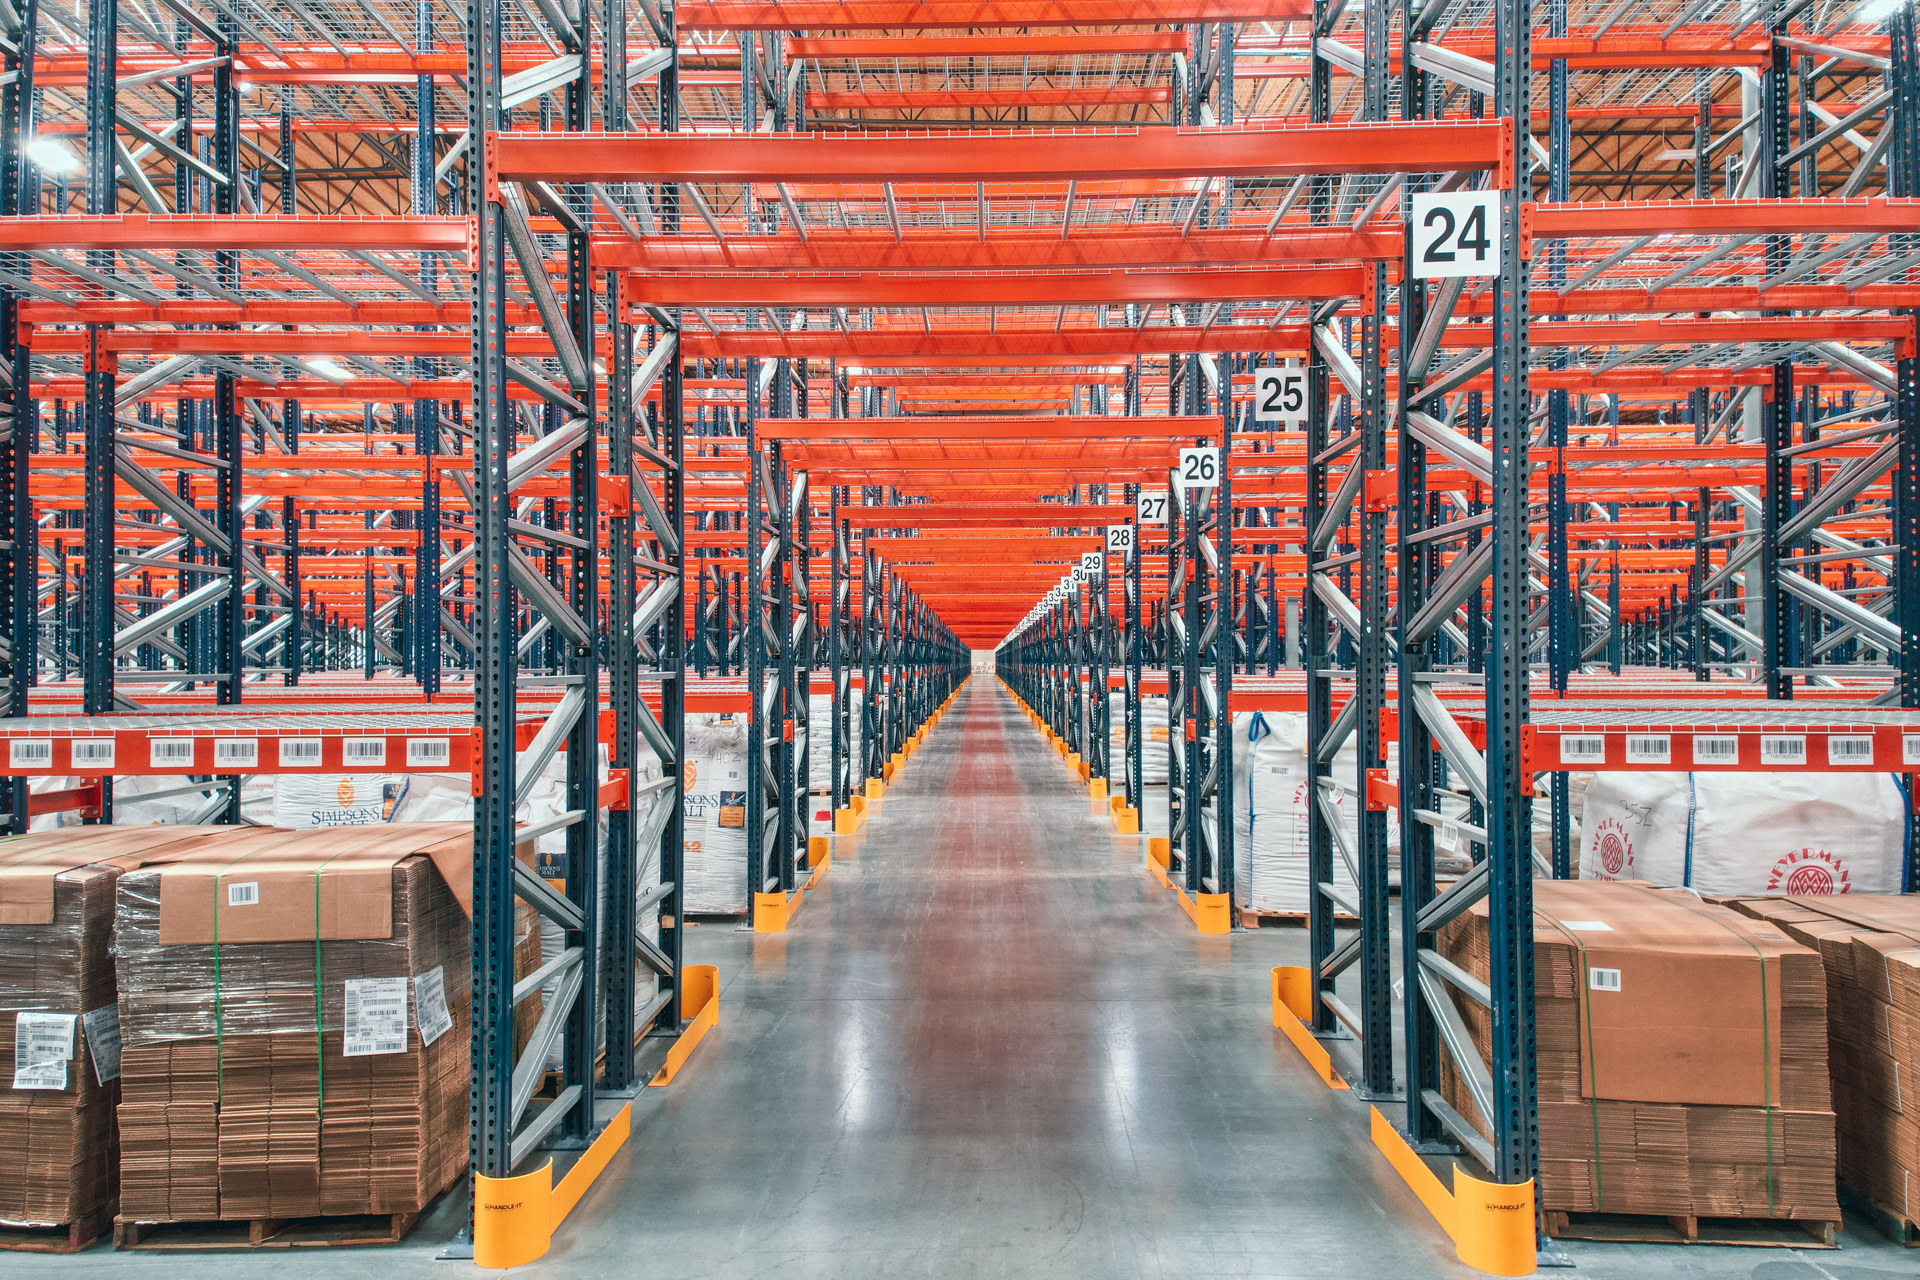
Each pallet sits on a beam level facing the aisle. Direct access avoids moving another pallet to reach the selected position, provided the aisle and handling clearance are maintained.
Beam elevations to the ceiling
Beam elevations use the available height while maintaining required clearances to lighting, roof members, and other obstructions.
Decking, guarding, protection
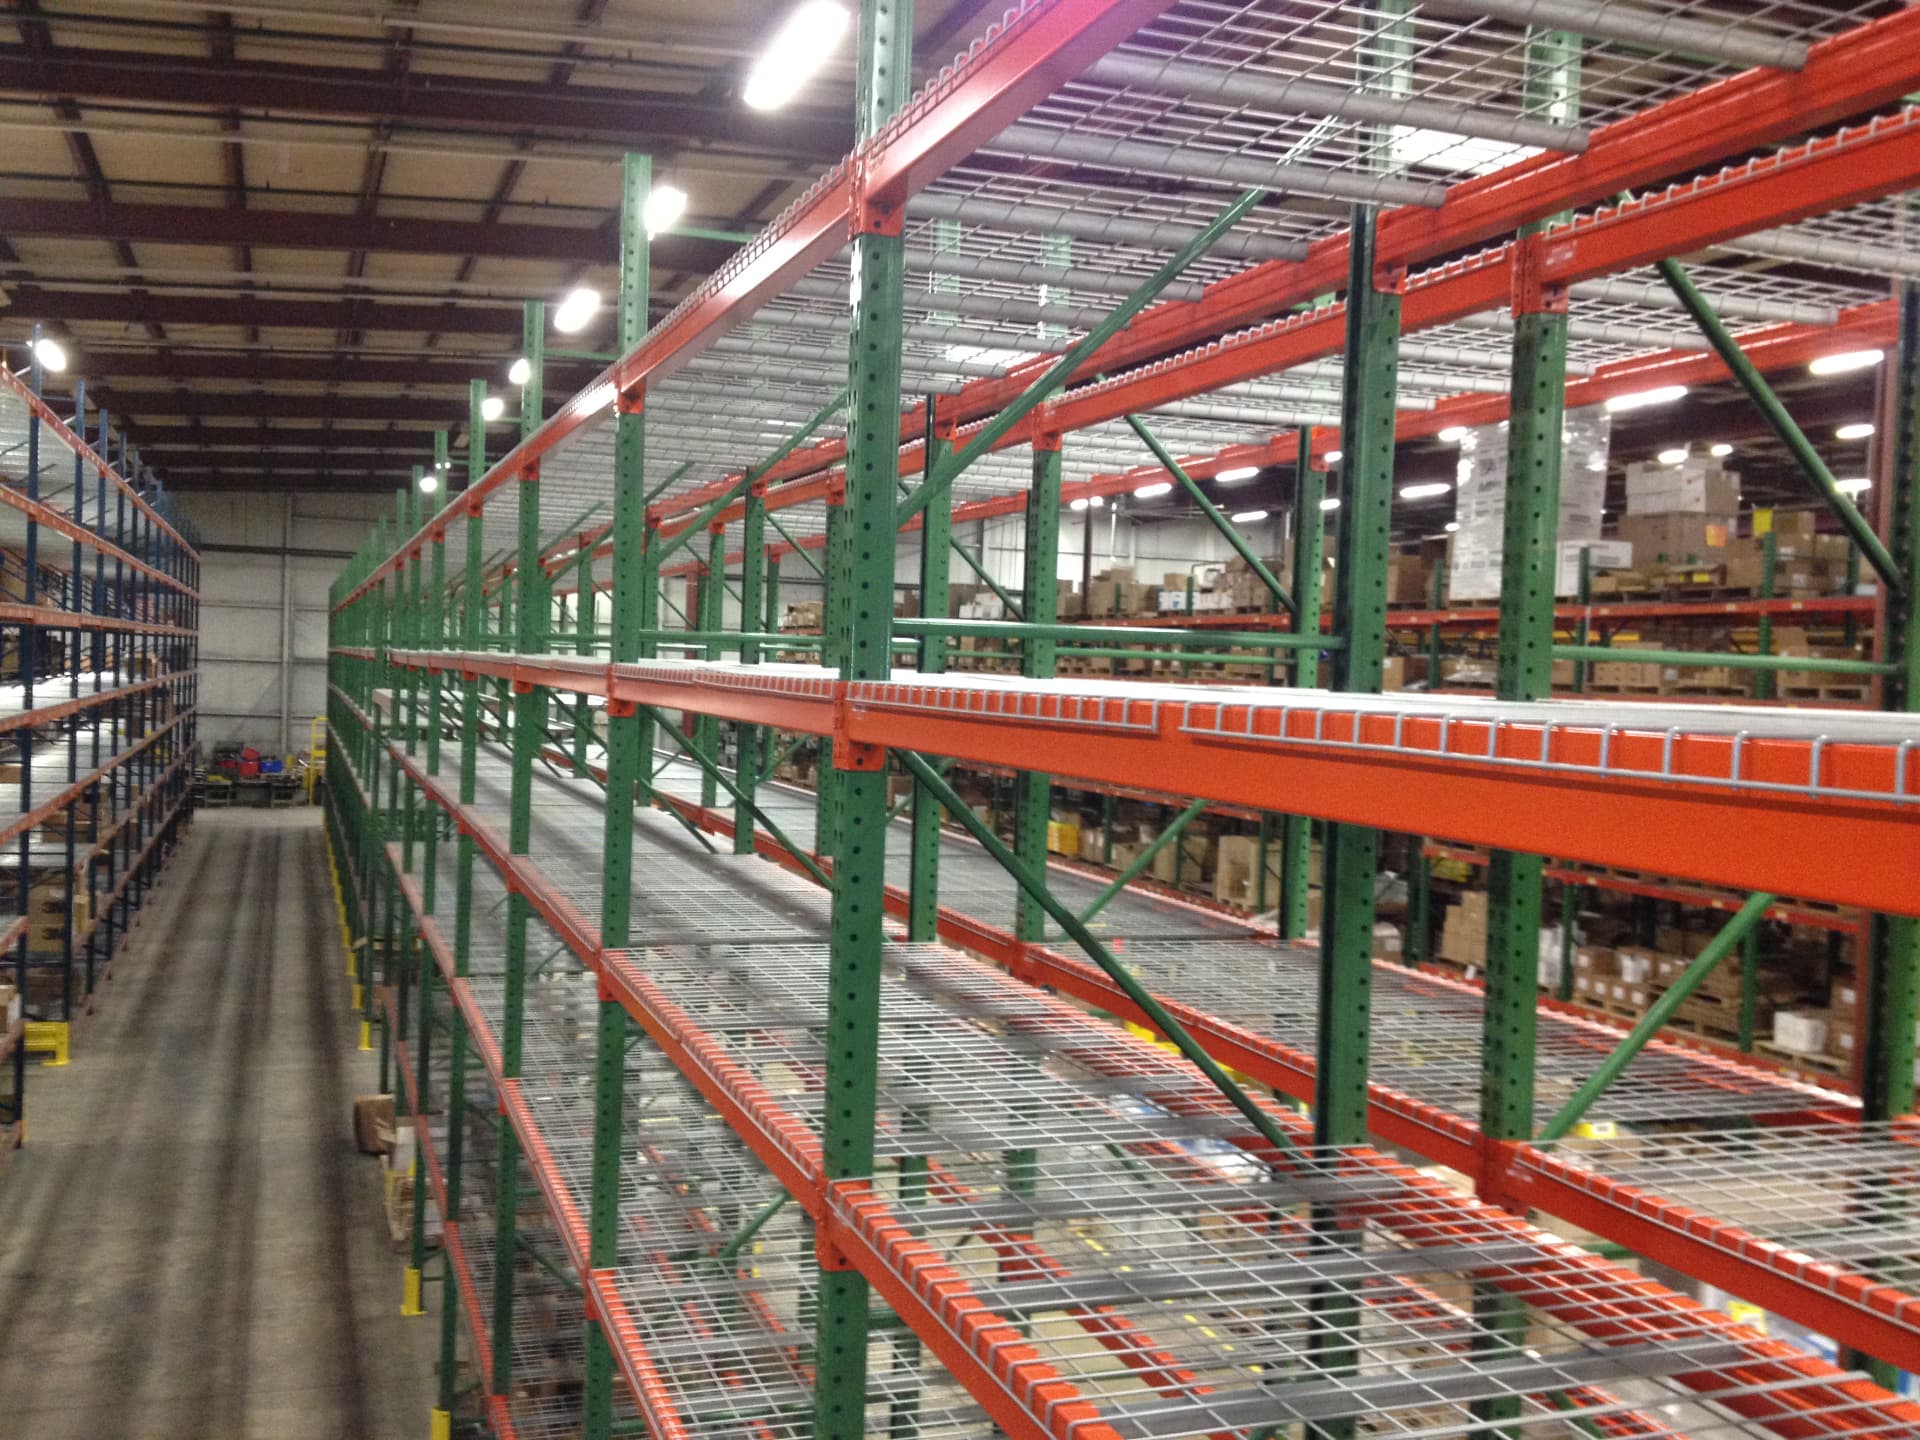
Wire decking, pallet supports, row spacers, column protectors, and end-of-aisle guarding get specified in the same layout instead of tacked on later as an afterthought.
Where It Fits Best
What We Need to Design It
- What's the clear ceiling height under lighting or other obstructions?
- What are your pallet dimensions and your heaviest pallet weight?
- What forklift are you running, and what's its maximum lift height?
- How many positions do you need today, and at your peak?
- How much floor can you give up to aisles versus storage?
What a Project Includes
A Jacksonville selective pallet rack project begins with the floor plan and handling data. We collect pallet footprint, weight and overhang, quantity by SKU, load height, forklift specifications, column spacing, and the overhead obstructions that limit usable storage. Inventory counts should include peak receipts, not only the quiet day when someone measures the building. Existing rack is recorded by manufacturer and configuration before any matching or expansion is proposed.
The CAD layout shows aisle routes, row spacing, pallet positions, and beam elevations. It leaves room for receiving, order assembly, access routes, and the lift maneuvers the rack requires. Frame and beam ratings apply to the reviewed configuration; changing the distance between beam levels can change the frame capacity. Decking, pallet supports, guards, and row spacers are specified with the load and storage plan, not selected as unrelated accessories.
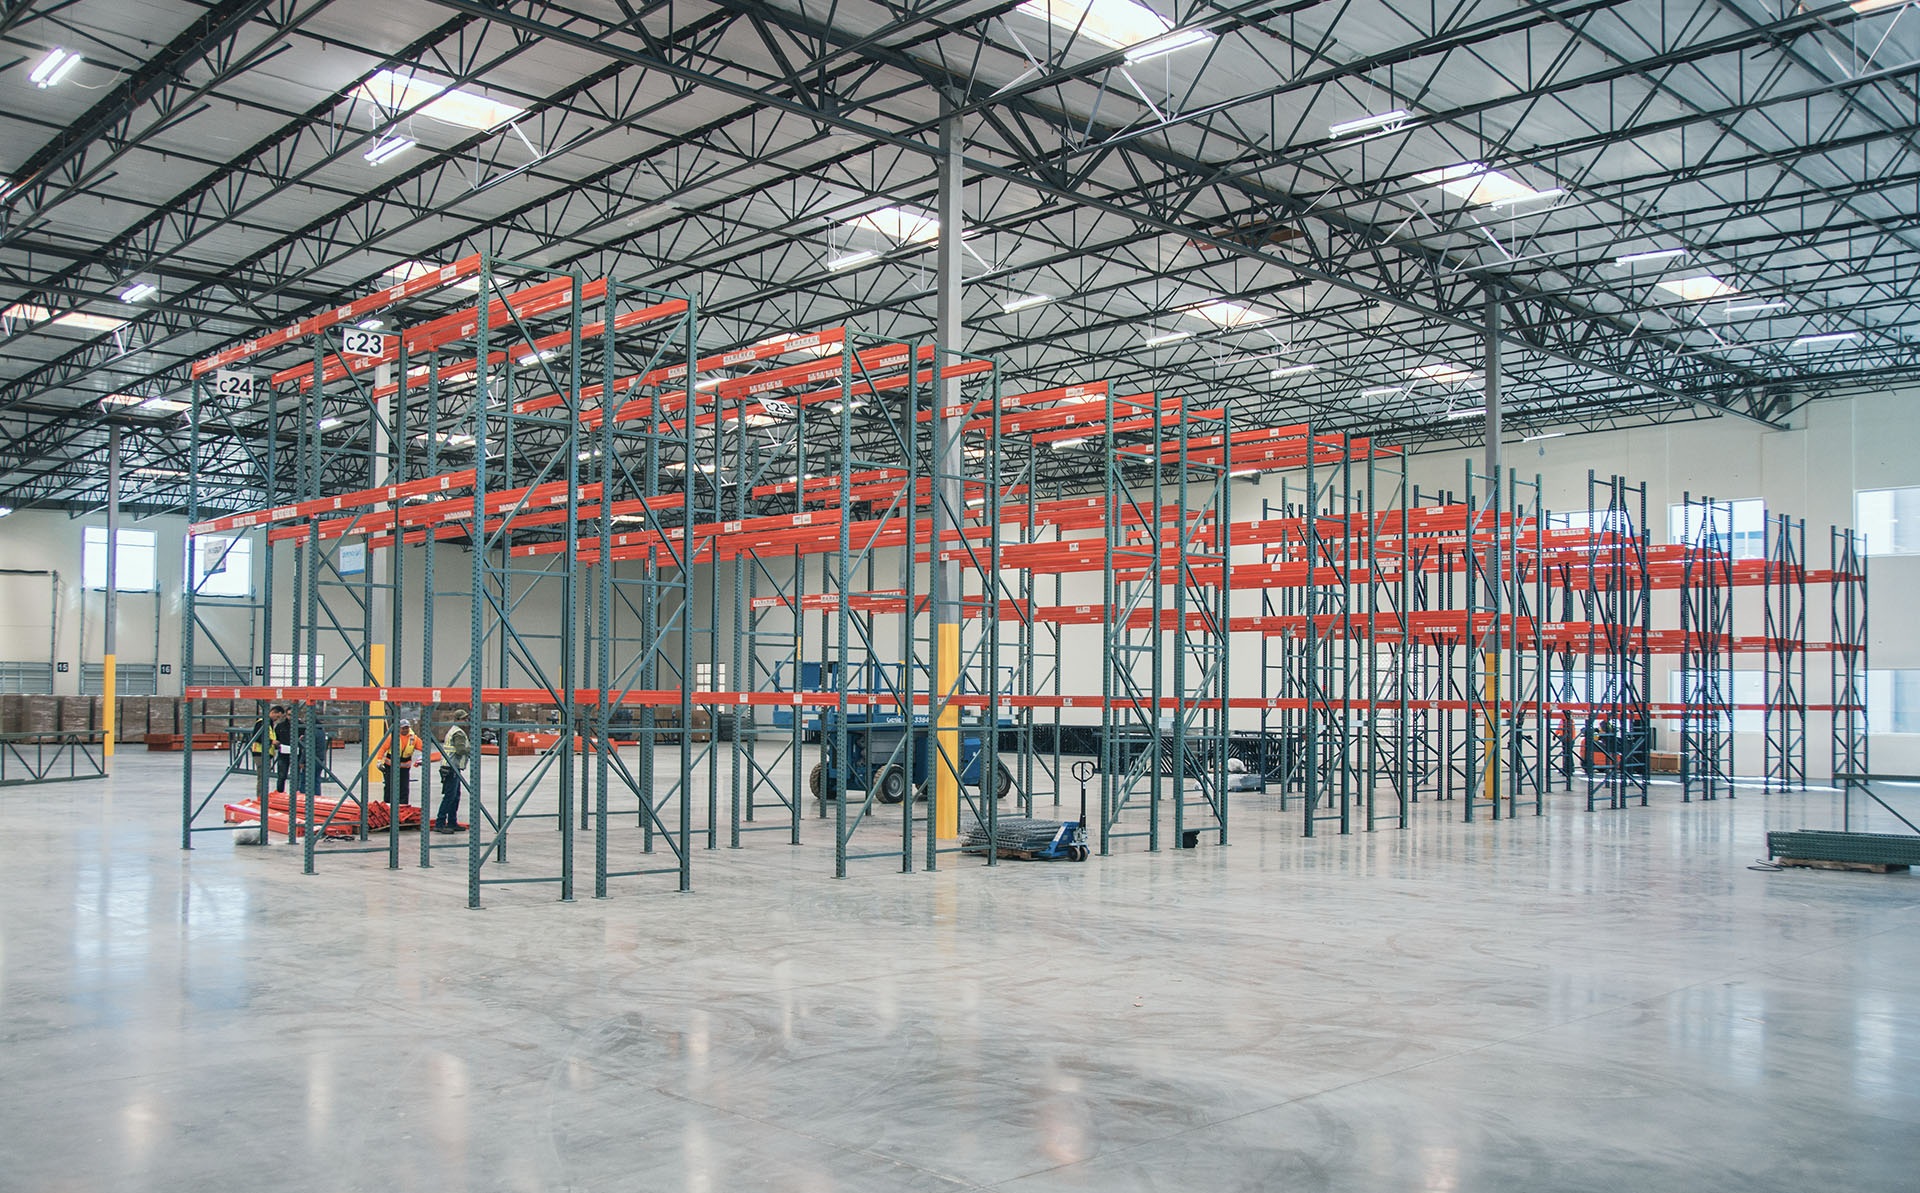
Supply and installation are itemized for approval. Delivery appointments are agreed around available dock and staging space, and active inventory is cleared from the installation zone before crews work. Frames are assembled, anchored and aligned, beams and approved supports installed, and protective accessories placed according to the drawing. Our team handles the permit side for you.
Handover includes the layout, installed load information, and outstanding punch-list items. Your team should know which pallets fit the configuration and how impact damage is reported. Later additions of industrial pallet racks or a warehouse relocation are reviewed against those records rather than assumed compatible because the steel looks similar.
Phone consultation
CAD layout
Itemized quote
Delivery & installation
Recent Pallet Rack Projects
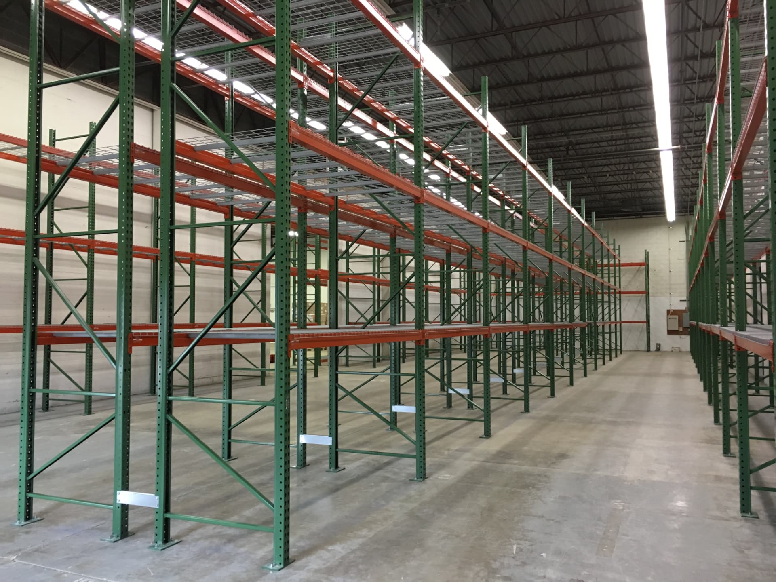
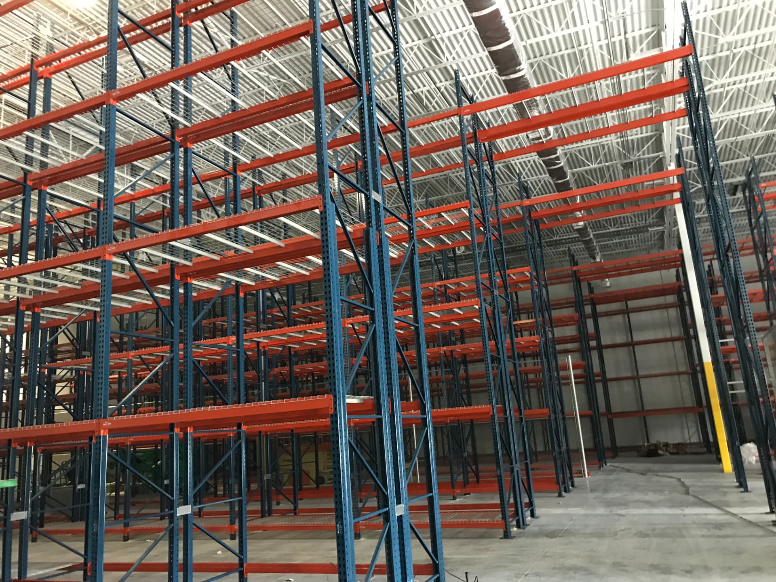
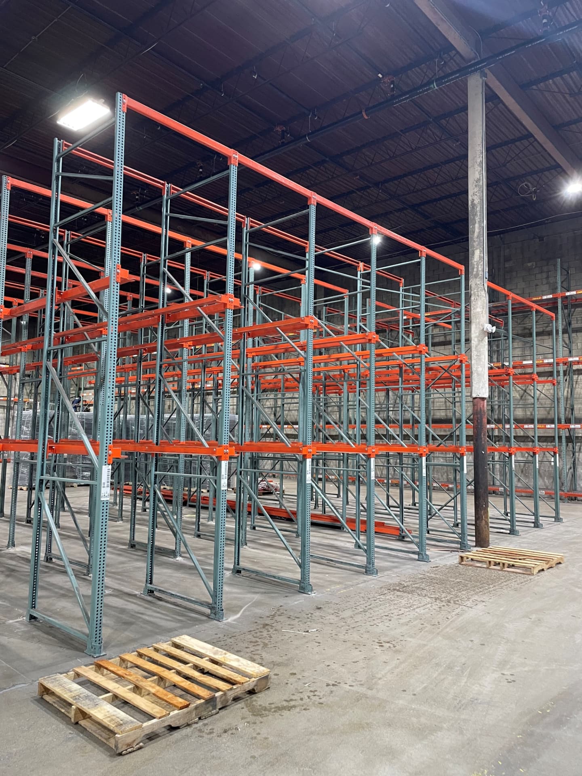
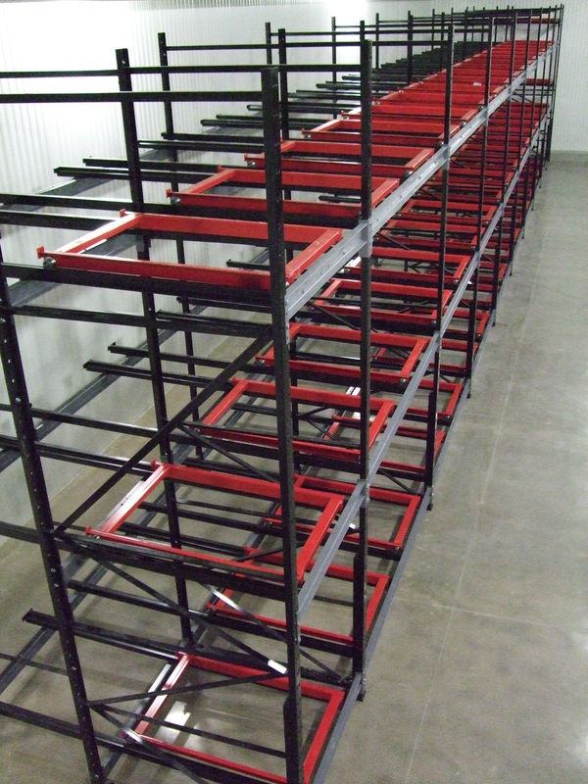
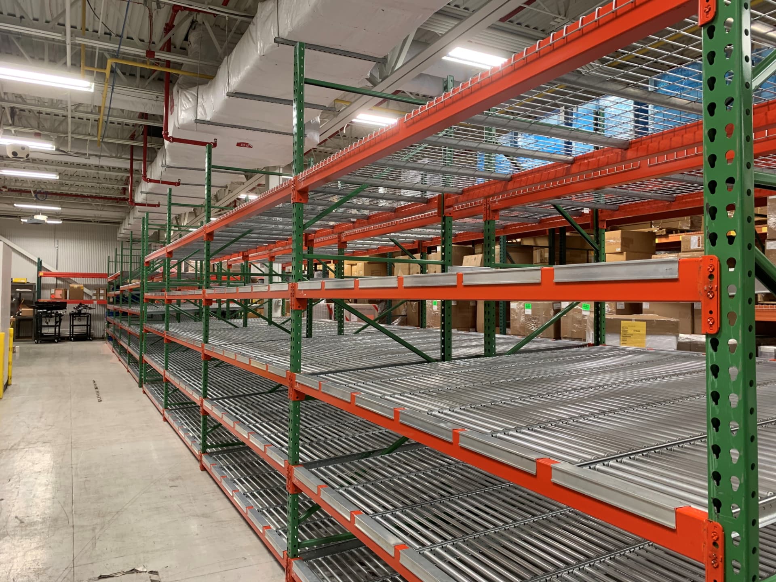
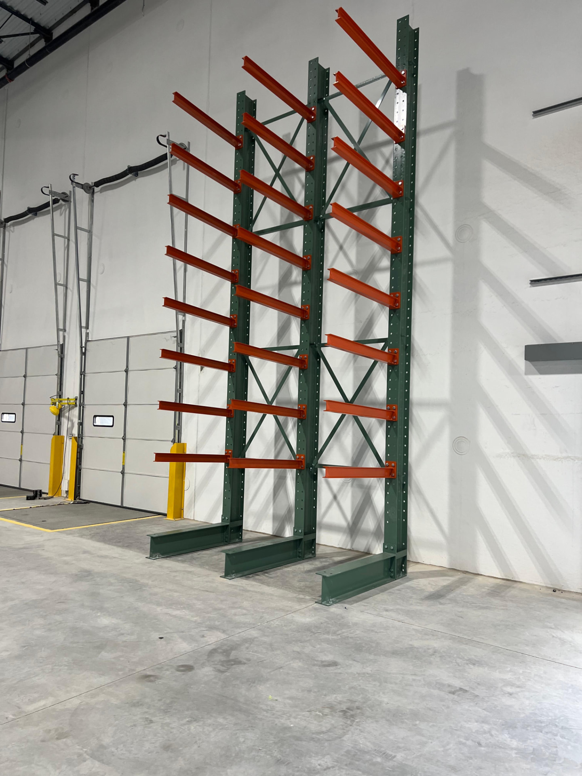
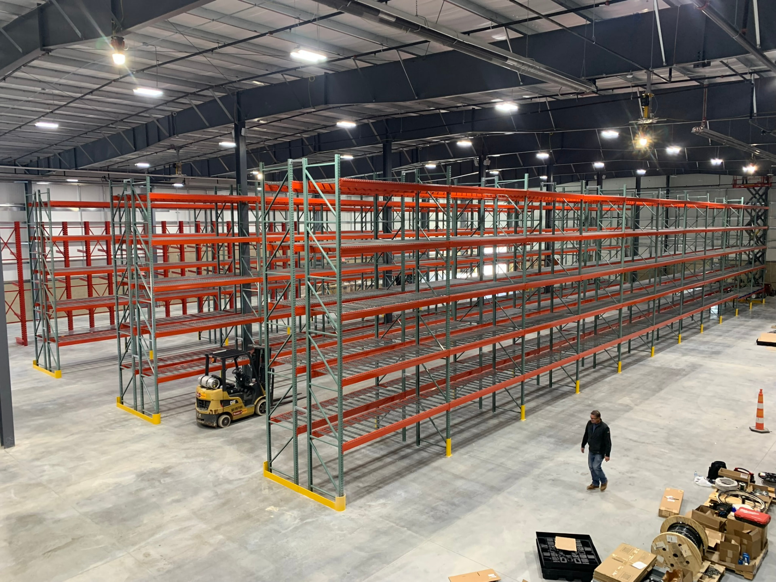
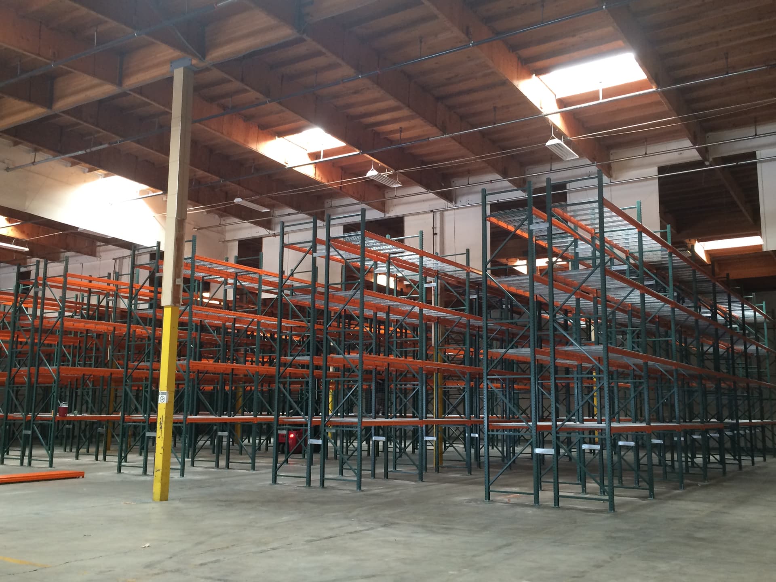
A look at recent pallet rack installations across Northeast Florida.
Get a Pallet Rack Quote
Send the basics and we will come back with a layout and pricing. Prefer to talk? Call (904) 712-2608.
What's Included:
- Free warehouse consultation
- CAD layout drawings
- Itemized project quote
- Rack type recommendations
- Installation timeline
Pallet Rack Questions We Hear Most
Pallet Rack by Service Area
Delivery and installation across Northeast Florida.
Rack Systems and Warehouse Relocation
Pushback Rack
Two to six pallets deep from one aisle, without giving up much reach.
Pallet Flow Rack
Load one side, pick the other, and let gravity enforce first in, first out.
Drive-In Rack
Forklifts enter storage lanes, reducing the number of access aisles for bulk pallet inventory.
Cantilever Rack
Arms with nothing in front of them, built for lumber, pipe, and anything a pallet can't hold.
Carton Flow Rack
Cases advance to the picker instead of the picker hunting for cases.
Warehouse Relocation
Teardown, labeled components, transport coordination, and reinstallation planned around the new building.
Where We Work
Located in Jacksonville, we serve all of Northeast Florida with industrial pallet racks and warehouse storage solutions.
Jacksonville Pallet Rack
Address
1248 Edgewood Ave. W
Ste. 3 #185
Jacksonville, FL 32208
Phone
(904) 712-2608Business Hours
Monday - Friday: 8:00 AM - 6:00 PM
Saturday: Closed
Sunday: Closed
Ready to Price Pallet Rack?
Call (904) 712-2608 or request a quote and we will start a layout.